Preview


Description
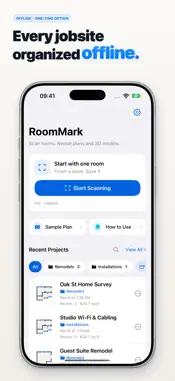
No mandatory account. No cloud lock-in. Turn your LiDAR-equipped iPhone into a fast, offline-first 2D/3D floor plan scanner, wall-by-wall measurement log, and PDF site report tool. Built for remodelers, contractors, estimators, interior designers, cabinet & window installers, and homeowners: scan rooms into clear 2D floor plans and interactive 3D models, step clockwise around each space to log verified tape or laser widths and ceiling heights right alongside LiDAR estimates, attach site photos and notes by wall ID, and send clean US Letter or A4 PDF reports before leaving the jobsite. WHY PROS CHOOSE ROOMMARK • Offline by Default: Works in basements, apartments, and new builds without cell signal or login walls, with instant offline Pro recognition on launch. • Clockwise Width & Height Verification: Walk wall by wall (W1, W2…) to log verified widths and wall/ceiling heights across 2D, 3D, and Data views—kept separate from rough LiDAR estimates in ft & in (with fractional inches and sq ft), m, or mm. • Wall-Linked Photos & Notes: Snap photos of beams, plumbing, panels, or window sills straight from a wall card or pin them onto the plan with matching report IDs. • Fair, Transparent Access: Explore the built-in Sample Plan right away (2D plan, orientation controls, measurement checks, and report preview), try 1 real project free (up to 2 saved rooms, with free rescans), and choose Yearly or Lifetime Pro when you need more. 2D PLANS, 3D MODELS & WALL FIXES Switch between the 2D plan, 3D model, and measurement list on one screen. Multi-space scans partition enclosed spaces with sequential R-codes automatically. Auto-straighten, rotate 90°, or fine-tune 2D plan angles, and non-destructively hide mirror-reflection ghost walls or reclassify glass partitions as windows or openings anytime. WHOLE-HOME OR SINGLE-SPACE PDF REPORTS Preview and export clean PDF reports (US Letter or A4) or high-res PNG plans for the whole home or a single room/subspace—recipients can open them without RoomMark. Toggle verified dimensions (including wall height summaries), text notes, and site photos independently, and save static report snapshots. Organize jobs with folders, project types, search, and archives. Export editable .plancue backups or import copies anytime. Switch between English and Simplified Chinese in Settings (other system languages default to English). FREE TIER AND PRO With no account or upfront payment prompt, explore the Sample Plan and scan 1 real project free (up to 2 saved rooms; rescanning never uses extra quota). Saved records stay viewable on your iPhone, and you can organize, archive, back up, and import copies anytime. Scanning 3+ rooms, starting extra projects, editing beyond the free project, and exporting watermark-free PDFs or high-res PNGs require Pro. Choose Yearly (auto-renews until canceled in Apple account settings) or Lifetime (one-time payment, no recurring charges; active legacy 7-day trials continue until expiration). DEVICE AND MEASUREMENT NOTES Scanning requires a LiDAR-equipped iPhone 12 Pro / Pro Max or later supported model with iOS 17+. Other compatible iPhones can view the Sample Plan and import backups; Pro does not add scanning hardware. Scan dimensions and areas are estimates for field notes. Verify critical dimensions with reliable tools before construction or fabrication. Entered measurements do not reshape the model or recalculate area; laser meter readings are entered manually. Records stay on your device; keep an editable .plancue backup outside your phone (PDFs and images cannot restore an editable project). Privacy Policy: https://mrliang-github.github.io/app-legal-docs/PlanCue/privacy.html Terms of Use: https://www.apple.com/legal/internet-services/itunes/dev/stdeula/
What's New
Version 1.2.0 2026-11-16
Version 1.2 Major Update — Smoother LiDAR Captures, Smarter Floor Plans & Full Wall-Height Sync 1. Smarter LiDAR Guidance & Thermal Care: Live startup wall-lock...Version 1.2 Major Update — Smoother LiDAR Captures, Smarter Floor Plans & Full Wall-Height Sync 1. Smarter LiDAR Guidance & Thermal Care: Live startup wall-lock distance indicator, milestone haptics, downward-tilt tracking alerts, quick room renaming, and automatic camera cooldown between multi-room scans. 2. Multi-Space Splitting & Wall Fixes: Automatic topological space partitioning with sequential R-codes; hide mirror ghost walls or reclassify glass walls as windows or openings non-destructively. 3. Plan Orientation & Wall Heights Everywhere: Auto-straighten, rotate 90°, or fine-tune 2D plan angles; view and log verified wall/ceiling heights across 2D, 3D, and Data views. 4. Scoped Exports & Instant Offline Pro: Export the whole home or a single room/subspace to PDF/PNG with wall height details, plus instant offline Pro recognition via Keychain. Technical Analysis
Package Overview Basic metadata
Bundle ID
com.liangxiao.FloorPlan3D Current Version 1.2.0
Minimum iOS 17.0
Package Size App Store Size
Package Metadata 0 / 0 version records
Detailed binary, privacy manifest, framework, and Info.plist results have not been indexed for this package yet. The verified App Store and archive metadata above remains available.
Developer Information
Known Version Records
0 version records with stored package metadata
Stored metadata does not guarantee a package is currently available to download.
| Details | Version / IDs | Version date | Action |
|---|