
Preview






Description
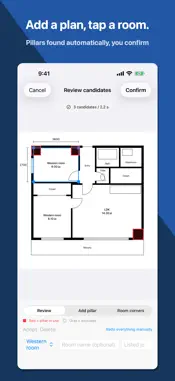
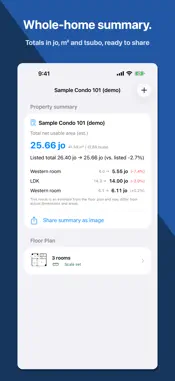
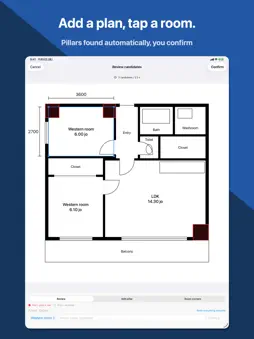
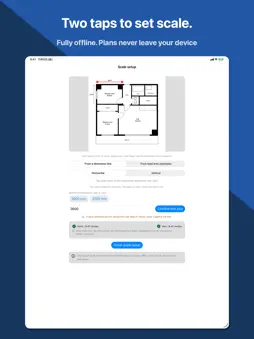
Import a floor plan and calculate the true net usable area after subtracting pillars and structural walls. See what the listed “6.0 jo” room actually measures once columns eat into the space. ■ What you can do · Import floor plans from PDF, your photo library, or the camera (pick a page in multi-page PDFs; camera shots are auto-corrected for perspective) · Set the real-world scale by tapping two points on a dimension line · No readable dimension lines? Outline the unit and enter its total area to derive an estimated scale · Auto-detect pillar candidates, confirm or adjust them, then get the net area and the difference in jo · Place your own furniture at true scale to check walkway width and collisions before you move in. Layouts can be saved, overwritten, and deleted · Get a whole-property summary (totals in jo / m² / tsubo) and share result cards as images · Export all your data to a file and import it back — your data survives a device change · No floor plan yet? “Try with a sample” takes you straight to analysis and furniture layout (it doesn’t use your free quota) ■ Wall-center vs. inner-edge Japanese condo brochures usually measure to the centerline of walls and pillars (“kabe-shin”), while what you can actually use is closer to the inside of the walls (“uchi-nori”). Jitsuhiro’s net usable area subtracts pillars from the plan’s interior outline — a guide value that leans toward the inner-edge measure. ■ How it works · Every calculation runs on your device. Floor plans and measurements are never sent anywhere (no data collection, no account) · Everything works in Airplane Mode · One-time purchase, no subscription. Analyze 3 rooms free; buy once to remove the room limit ■ Please note · Results are estimates derived from the floor plan. Verify dimensions and areas with official documents and on-site measurement. · This app does not recommend or solicit the purchase of any particular property, and does not guarantee the accuracy of areas or dimensions. · Clearance thresholds are common residential-design guidelines, not safety or legal standards. · Designed for clean condo plans with dimension lines in mm.
What's New
Version 1.2 2026-11-10
• Fixed a bug where entering 6 jo showed 5.99 jo. • Tap once inside a room to outline it automatically. • The screens now move on by themselves from import to r...• Fixed a bug where entering 6 jo showed 5.99 jo. • Tap once inside a room to outline it automatically. • The screens now move on by themselves from import to result, and one measured axis is enough to set the scale. • The result now shows a diagram of the pillars that were subtracted. • Room outlines whose lines cross can no longer be confirmed. • Simple entry no longer uses your free quota. • The sample floor plan has been redrawn to look like a real one. Technical Analysis
Package Overview Basic metadata
Bundle ID
com.chen.jitsuhiro Current Version 1.2
Minimum iOS 18.0
Package Size App Store Size
Package Metadata 1 / 1 version records
Detailed binary, privacy manifest, framework, and Info.plist results have not been indexed for this package yet. The verified App Store and archive metadata above remains available.
Developer Information
Known Version Records
1 version record with stored package metadata
Stored metadata does not guarantee a package is currently available to download.
| Details | Version / IDs | Version date | Action |
|---|---|---|---|
| 2.1 MB | v1.1 App Store ID: 886862267Build: 1.1 | 2026-08-12 09:53:04 | Get Version |