
Preview




Description
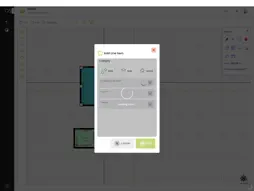
OS Measure is the field app for flooring pros. Capture room measurements with Bluetooth laser meters, sketch layouts, add doors and notes, attach photos, and turn takeoffs into accurate quotes in minutes. Everything syncs with your Flooring OS environment—so your office sees what your crews see. And when the jobsite has no signal, Offline Mode keeps you moving and syncs automatically once you’re back online. Why OS Measure Measure faster: Connect popular laser distance meters via Bluetooth for hands-free accuracy. Draw & document: Sketch rooms, add doors and openings, attach photos, and write notes. Accurate quantities: Compute areas, cuts, seams, roll lengths/widths, and material needs. Quote on site: Create and update quotes with current pricing synced from Flooring OS. Works offline: Capture data anywhere; requests queue and sync when connectivity returns. Team visibility: Share measurements, photos, and items with the back office in real time. Built for the field Fast UI for busy crews Clear audit trail of changes and attachments Secure sign-in with your Flooring OS account Whether you’re estimating, confirming a layout, or handing off to installation, OS Measure streamlines the entire journey—from first measurement to approved quote.
What's New
Version 0.37 2026-10-07
New Feature] [33488] Improved T-Seams and Carpet Cut Plans: Added automatic T-Seam Optimization to determine the number and placement of T-Seams that produce th... Technical Analysis
Package Overview Basic metadata
Bundle ID
com.isogentllc.osmeasure Current Version 0.37
Minimum iOS 15.0
Package Size App Store Size
Package Metadata 0 / 8 version records
Detailed binary, privacy manifest, framework, and Info.plist results have not been indexed for this package yet. The verified App Store and archive metadata above remains available.
Developer Information
Known Version Records
0 version records with stored package metadata • 8 known version records
Stored metadata does not guarantee a package is currently available to download.
| Details | Version / IDs | Version date | Action |
|---|---|---|---|
| Not archived | App Store ID: 888422189 | Unknown | Request Version |
| Not archived | App Store ID: 887926404 | Unknown | Request Version |
| Not archived | App Store ID: 886404409 | Unknown | Request Version |
| Not archived | App Store ID: 885833657 | Unknown | Request Version |
| Not archived | App Store ID: 884517597 | Unknown | Request Version |
| Not archived | App Store ID: 883847939 | Unknown | Request Version |
| Not archived | App Store ID: 881132608 | Unknown | Request Version |
| Not archived | App Store ID: 880521523 | Unknown | Request Version |