
Preview








Description
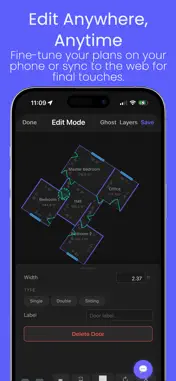
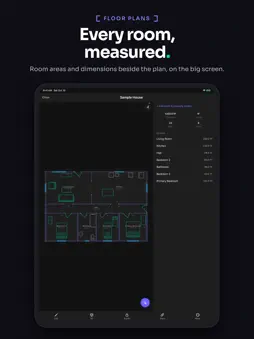
Scan a room with your iPhone or iPad and get a true-scale floor plan in minutes. vPlan AR uses LiDAR and Apple's RoomPlan to measure walls, doors and windows as you walk, typically within 1–2 cm (under an inch) per room dimension. Square footage, ceiling heights, a 3D model and professional exports come from the same scan. Built for insurance adjusters, home inspectors, contractors, realtors, architects and designers who need accurate measurements on site, fast. SCAN ROOMS AND WHOLE HOUSES • Walk each room and watch walls, doors, windows and openings appear on a live 3D model. • Scan every floor in one session and the levels line up for multi-level plans and 3D. • Cabinets, appliances, fixtures, furniture and stairs found in the scan go on the plan. • Room photos while you scan (Pro and Business), pinned where you stood. Faces in automatic photos are blurred. NO LIDAR? MEASURE ROOM (BETA) • vPlan AR is built first for LiDAR iPhones. To help you get work done on other iPhones, Measure Room measures with the camera: tap each floor corner, set the wall height, then mark doors and windows. ACCURATE FLOOR PLANS AND SQUARE FOOTAGE • Room-by-room area, perimeter and ceiling height, and the total square footage. • ANSI Z765-style square-footage (GLA) report for appraisals and listings (Pro and Business). EDIT ON IPHONE AND IPAD • Move and resize walls, add doors (swing, double, sliding, pocket, bifold and garage), windows and openings. • Place furniture and fixtures that snap to walls, stairs sized for the level above, and floor openings. • Floor, wall, ceiling and baseboard finishes, shown in 3D. • Pin photos on the plan and view 360° photos. 3D MODEL AND AR • Every plan in 3D, with furniture and finishes. • View in AR lays the plan over the real rooms; Tabletop Model sets a small 3D model on any table. EXPORT FOR WORK • True-scale PDF floor plans: Letter or A4 on Free, multi-level plan sets on Pro with a 3D cover, room schedules and large sheet sizes. • DXF for AutoCAD and other CAD software, at real size with editable dimensions (Pro). • 3D models as GLB, USDZ and OBJ (Pro). • Excel and CSV schedules and room-by-room measurement sheets for estimating (Pro). • IFC (BIM) for Revit and ArchiCAD, and XML floor plan data (Business). INSURANCE, INSPECTION AND REPAIR ESTIMATES • Tag damage by room: water, fire, smoke, mold and more, with severity and affected materials (Pro and Business). • Damage and scope reports with photos and a signature block. • Scope lines from your rate card, your own items or starter packs (Water mitigation, General repair, Adjuster), with formulas that follow the room. • Repair cost estimates from your own price list, exported to Excel. AI ON YOUR PLAN • Ask the AI assistant about areas, materials and quantities. • Draft a scope of work, suggest damage from room photos and name rooms (Pro and Business). SHARE AND WORK TOGETHER • Share links that open in any browser. Client review links and version history on the web (Pro). • Projects sync to the web editor at vplan.ai for detailed drafting, sheets and design work. PLANS • Free: 2 projects a month, a watermarked PDF of one level, the 3D viewer, 20 AI messages a month and cloud sync. • Pro: unlimited projects, multi-level PDF plan sets, DXF, 3D, Excel and measurement sheets, damage reports, estimates, finishes and AI tools. • Business: everything in Pro plus IFC and XML export, team projects, your logo on plan sets, and the API. Pro and Business are auto-renewing subscriptions, billed monthly or yearly through your Apple ID. A subscription renews automatically unless it is cancelled at least 24 hours before the end of the current period. Manage or cancel it in your App Store account settings. LiDAR scanning needs an iPhone 12 Pro or newer Pro model, or an iPad Pro from 2020 or newer. Measure Room (beta) works on other iPhones with iOS 16 or later. Terms of Use: https://vplan.ai/terms Privacy Policy: https://vplan.ai/privacy
What's New
Version 2.1.1 2026-11-02
• Measure Room (beta): iPhones without LiDAR can now make floor plans. Tap the room's corners with the camera, then the ceiling, then doors and windows. • Free ... Technical Analysis
Package Overview Basic metadata
Bundle ID
com.vplan.ar Current Version 2.1.1
Minimum iOS 16.0
Package Size App Store Size
Package Metadata 0 / 3 version records
Detailed binary, privacy manifest, framework, and Info.plist results have not been indexed for this package yet. The verified App Store and archive metadata above remains available.
Developer Information
Known Version Records
0 version records with stored package metadata • 3 known version records
Stored metadata does not guarantee a package is currently available to download.
| Details | Version / IDs | Version date | Action |
|---|---|---|---|
| Not archived | App Store ID: 887570610 | Unknown | Request Version |
| Not archived | App Store ID: 885741094 | Unknown | Request Version |
| Not archived | App Store ID: 883955628 | Unknown | Request Version |