
Preview






Description
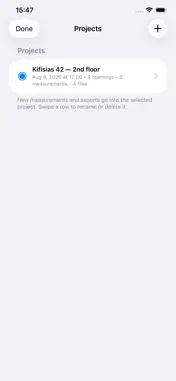
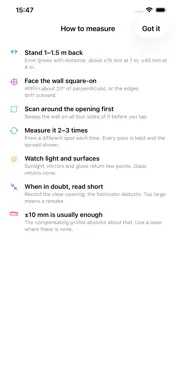
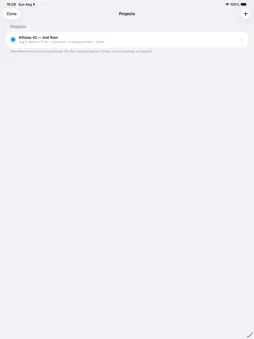
LiDARmoves turns an iPhone with a LiDAR scanner into a site survey tool for people who make door and window frames, shutters and screens — and gives them files that open at 1:1 in CAD instead of a photo and a note. MEASURE OPENINGS Point at a wall and the app finds the door or window. On iOS 17 and later it uses Apple's RoomPlan recognition, which sees installed and closed frames; otherwise it finds the opening as a void in the dense LiDAR point cloud. Prefer to do it by hand? Turn off auto-detect and tap two opposite corners. KNOW WHAT THE NUMBER IS WORTH Measure the same opening again from a different position. LiDARmoves keeps every pass, reports the median as the dimension, and shows how far apart the passes landed. Agreement within 5 mm reads green; a wide spread reads red and tells you to re-scan. A repeat taken from the same spot is refused, because it reproduces the same error and would only create false confidence. REVEAL DEPTH The app also measures how far the frame sits behind the wall face — the dimension that selects a roller-shutter box cross-section, and one a tape measure struggles with. DRAFTED CAD, NOT A SKETCH Exported DXF sheets are drawn properly: named CAD layers with real colours, a legend, a title block, extension lines with oblique ticks, openings on shared baselines and one text height throughout. 1:1 in millimetres, DXF R14, so they import at true scale into AutoCAD, BricsCAD, LibreCAD and anything else that reads DXF. FLOOR PLANS THAT CROSS-REFERENCE Capture a whole room and the app writes a plan with wall lengths, columns and furniture — and tags every door and window with the same D1 / W2 code its schedule uses, so the plan and the schedule can be read against each other. SCHEDULES FOR QUOTING CSV with width, height, sill, head, reveal depth, pass count, spread and confidence, plus a semicolon-delimited position list that pastes straight into a LogiKal-style entry sheet or German Excel. ORGANISED BY JOB Name a project after the address. Every measurement, opening and export is filed under it and survives a phone call, a low-memory kill or a week between visits. READ YOUR DRAWINGS ON SITE DXF sheets render inside the app — pinch, twist, pan — so you can check a plan against the wall without a CAD licence. Room models open in Quick Look. ROOMS AND OBJECTS TOO Full room capture, dense colour point clouds, and mesh export to OBJ, PLY and STL for 3D printing, with or without captured texture. HONEST ABOUT ACCURACY A LiDAR survey is not a caliper. Expect roughly ±10 mm at 1 m and ±40 mm at 4 m; frame fabrication works to ±1–2 mm. LiDARmoves is built for survey, take-off, quoting and drawings. It prints a tolerance caveat in every title block and marks any dimension not confirmed by agreeing passes as survey-only. Confirm final production dimensions with a laser meter. PRIVATE BY CONSTRUCTION No accounts, no analytics, no advertising, and no networking code of any kind. Everything you scan stays on your device until you choose to share it. REQUIREMENTS A device with a LiDAR scanner: iPhone 12 Pro or later Pro models, or iPad Pro from 2020 onwards. iOS 16 or later.
Technical Analysis
Package Overview Basic metadata
Bundle ID
com.smartmoves.lidarmoves Current Version 1.0
Minimum iOS 16.0
Package Size App Store Size
Package Metadata 0 / 0 version records
Detailed binary, privacy manifest, framework, and Info.plist results have not been indexed for this package yet. The verified App Store and archive metadata above remains available.
Developer Information
Known Version Records
0 version records with stored package metadata
Stored metadata does not guarantee a package is currently available to download.
| Details | Version / IDs | Version date | Action |
|---|