
Preview








Description
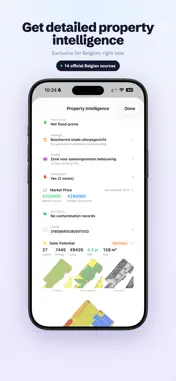
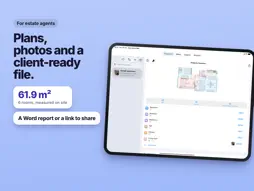
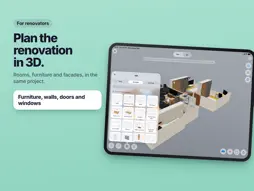
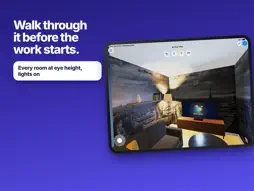
Auto-Immo turns one property visit into a complete property file. Scan or draw the floor plan, then turn it into a 3D model, a quote, an electrical plan or a client-ready report, on iPhone and iPad, and on Macs with Apple silicon. Made for estate agents, painters, renovators and electricians. SCAN OR DRAW - Scan room by room with LiDAR (iPhone Pro and iPad Pro), or mark the corners with any recent iPhone. - No scan needed: draw rooms in the plan editor, with rectangles, free shapes and curved walls (Professional). - Measure with a Bluetooth laser from Bosch or Leica (Professional). - Every room is kept the moment you confirm it, even if the app closes mid-scan. REFINE THE PLAN - Change any wall's length, angle or height, and move doors and windows. The plan, 3D, areas and prices follow. - Turn a run of short walls into one curved wall, fix an outline by hand, and rename a room from the project page. - Every m² comes from the scan: real heights, sloped ceilings, each door and window counted once. THE WHOLE HOUSE IN 3D - Stack your floors into one building; every facade is measured, gross and net. - Furnish with 180 elements, placed, moved, turned and mirrored right in the 3D; choose door and window types, paint or paper walls, hang pictures, and set the floor per room and the garden. - Walk through at eye height and switch the lights on: lamps, the TV and LED light shows. FOR YOUR TRADE - Real estate: plans, room-linked photos and a client-ready file, with Property Intelligence for Belgian addresses (flood risk, zoning, heritage, solar potential and more). - Painting: every wall in gross and net m², and a quote at your own rates and your country's VAT. - Renovation: rooms, facades and finishes in one estimate. - Electrical work: place points on the plan and see them in 3D, group them into circuits and get the single-line diagram as a PDF, checked against your country's rules (AREI in Belgium). - Quotes, calculators and the trade tools are part of Professional, with your logo on offers, VAT for your country and invoices outside Belgium. CAPTURE ON SITE - Photos, FLIR ONE thermal images and 360° panoramas, also from your own Insta360 or Ricoh Theta (Professional), each linked to its room. - Voice notes, transcribed (Professional). - Arrows, text and shapes on photos, plans and elevations, changeable later. DELIVER - Reports in PDF and Word, the Excel take-off and A4 plan sheet, DXF and SVG plans, and 3D models. - A read-only link for your client: rooms, photos, plans, 3D and reports, nothing to install (Professional). - Optional AI connector: use your property data in ChatGPT or Claude, read-only, with access you authorise. Professional; activation on request. IPHONE DUO - Everything except scanning works on iPhone Duo, folded or open: plans, 3D, quotes and reports. Scan with an iPhone or iPad. PLANS - Free: one property, up to five rooms. - Essentials: unlimited properties and rooms, 3D viewing and export, voice recording, PDF export and real estate mode, on one device. - Professional: everything in Essentials, plus one profession of your choice, cloud sync and backup across your devices (deletions included, and you choose the version to keep if an upload is refused), voice transcription, quotes and calculators, PDF, DOCX, JSON and DXF export, your own logo, laser measuring and FLIR thermal, on two devices. Subscriptions renew automatically unless cancelled at least 24 hours before the end of the period. Manage or cancel them in your Apple account settings. Professional can start with a free trial. In English, Dutch, French and German. Requires iOS or iPadOS 26 or later; also runs on Macs with Apple silicon. An internet connection is needed to create or update properties. Privacy Policy: https://auto-immo.com/legal/privacy-policy.html Terms of Use (EULA): https://auto-immo.com/legal/termsofservice.html
What's New
Version 2.2.4 2026-11-04
Auto-Immo 2.2.4 — fixes for plans, offers and exports. - Rooms follow their walls. Join, move or delete walls and the room's m² is right as soon as you save. -... Technical Analysis
Package Overview Basic metadata
Bundle ID
ai.iviu.Auto-Immo Current Version 2.2.4
Minimum iOS 26.0
Package Size App Store Size
Package Metadata 1 / 3 version records
Detailed binary, privacy manifest, framework, and Info.plist results have not been indexed for this package yet. The verified App Store and archive metadata above remains available.
Developer Information
Known Version Records
1 version record with stored package metadata • 3 known version records
Stored metadata does not guarantee a package is currently available to download.
| Details | Version / IDs | Version date | Action |
|---|---|---|---|
| 170.52 MB | v2.1 App Store ID: 887907645Build: 2.1 | 2026-07-10 19:03:54 | Get Version |
| Not archived | App Store ID: 884517090 | Unknown | Request Version |
| Not archived | App Store ID: 878088088 | Unknown | Request Version |