
Preview





Description
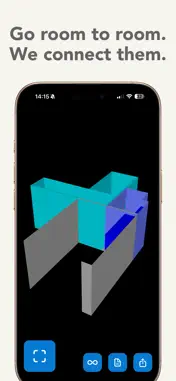
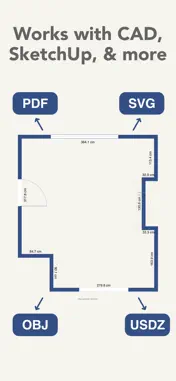
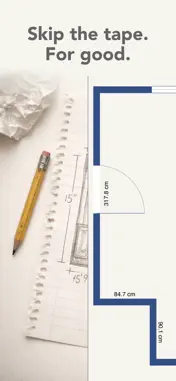
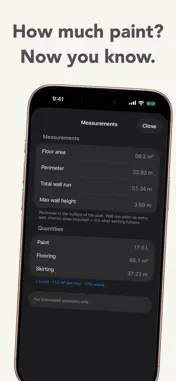
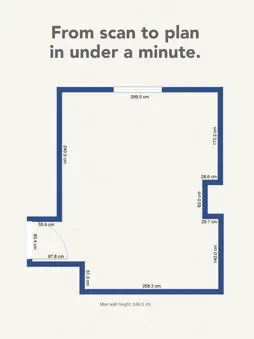
Skip the tape measure, the notepad, and the rushed sketch you'll regret later. Flooring It turns a LiDAR-equipped iPhone or iPad into a pocket room scanner. Point, pan, tap. You walk away with a measured floor plan you can print, email, or open in CAD. Scan one room, or keep walking. Bedroom to hall to kitchen, every room stitched into one connected plan. How it works 1. Pan slowly around the room 2. Tap to finish, or walk through a doorway and keep scanning 3. Get a floor plan with every wall, door and window measured What you get • PDF floor plan: print it, email it, hand it to a contractor • SVG vector: open it in CAD, SketchUp, or any design tool • 3D models: USDZ, OBJ and Reality File, for AR tools and game engines • Raw JSON, if you're building your own pipeline Made for • Renovators tired of numbers that don't add up • Anyone moving, furniture shopping, or rearranging a space • Homeowners documenting rooms for insurance or contractors • Designers and stagers who need dimensions on the spot • Real-estate agents capturing a listing in one walkthrough Details that matter • Feet and inches or metres: it follows your region automatically • Scans save themselves, and an interrupted scan is waiting when you come back • Name your rooms, re-scan any one of them, drop the ones you don't need • 23 languages • No account, no sign-up Measurements and quantities • Floor area, perimeter, total wall run and wall heights, free, on screen and printed on your plan • Paint, flooring and skirting quantities with Flooring It Pro • Every assumption shown and adjustable: coats, coverage per litre, waste allowance Your scans stay yours No ads. No tracking. No analytics. Scanning and floor-plan generation happen entirely on your device. Your rooms are never sent to us. Sharing an export is always your choice, and it goes wherever you send it. Free, and Flooring It Pro Scan as many rooms as you like and export as many PDF floor plans as you like, free, with a small watermark on them. Flooring It Pro is a one-time purchase: it removes the watermark, unlocks SVG, USDZ, OBJ, Reality File and JSON, and adds material quantities. No subscription. Requires LiDAR: iPhone Pro or Pro Max, or iPad Pro, 2020 or newer. Floor plans are for estimation, not construction drawings.
What's New
Version 1.1 2026-09-04
New name, much bigger app, and the advertising is gone. • Multi-room scanning: walk from room to room and get one connected floor plan • Measurements, free: fl...New name, much bigger app, and the advertising is gone. • Multi-room scanning: walk from room to room and get one connected floor plan • Measurements, free: floor area, perimeter, total wall run and wall heights, on screen and printed on your plan • Flooring It Pro: one purchase removes the watermark, unlocks SVG, USDZ, OBJ, Reality File and JSON, and adds paint, flooring and skirting quantities • Advertising removed entirely. No ad SDK, no tracking, no analytics, and no export limit • My Scans: every scan saves itself, with thumbnails, room counts and names you can edit. Interrupted scans are waiting when you come back • Cleaner plans: walls join properly, doorways read correctly, and dimensions no longer overlap each other • 23 languages Technical Analysis
Package Overview Basic metadata
Bundle ID
studio.merano.ezSpace Current Version 1.1
Minimum iOS 18.0
Package Size App Store Size
Package Metadata 0 / 1 version records
Detailed binary, privacy manifest, framework, and Info.plist results have not been indexed for this package yet. The verified App Store and archive metadata above remains available.
Developer Information
Known Version Records
0 version records with stored package metadata • 1 known version records
Stored metadata does not guarantee a package is currently available to download.
| Details | Version / IDs | Version date | Action |
|---|---|---|---|
| Not archived | App Store ID: 875112534 | Unknown | Request Version |