
Preview










Description
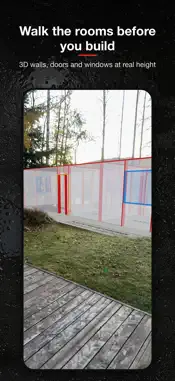
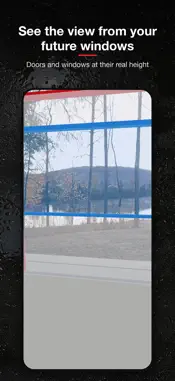
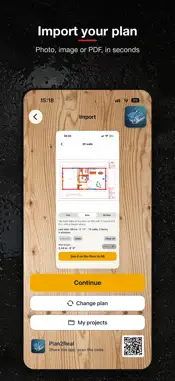
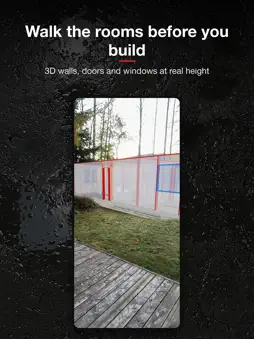
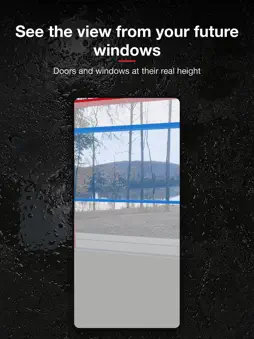
Plan2Real puts your paper floor plan on the floor, at full scale, with augmented reality Snap a plan for a house, a garage or an addition, give one known dimension, and its walls, doors and windows rise in 3D at real height. Walk through the rooms before you build: see right away whether the living room is big enough, where a wall goes, or how the garage sits on the lot. No plan at hand? Tap "Try with a sample plan": a 36 × 24 ft house, ready to place on the floor. HOW IT WORKS 1. Import the plan: photo, image or PDF. 2. Straighten it: the sheet's corners are detected and the perspective is corrected. 3. Set the scale: put A and B at both ends of a written dimension (e.g. the 36 ft wall) and enter its real length, or pick the plan's scale (1/4" = 1', 1:50, 1:100…). 4. Trace the walls, doors and windows on the plan (optional). 5. Aim at the floor: the target turns green when the point is confirmed. Fix the plan: it appears on the floor at full scale with its 3D walls, and stays put. WALLS, DOORS AND WINDOWS IN 3D • Walls at real height (8 ft by default, adjustable), semi-transparent so you can see the site through them • 6 ft 8 in doors with a header, glazed windows between sill and header • Show or hide the walls with one tap TOOLS ON THE FLOOR • Move, rotate, raise or lower the plan • Adjust the scale with your fingers, or to a dimension measured with a tape • Align the plan on two real landmarks (stakes, corners) • Measure between two points on the floor • Adjustable opacity, photos and videos to share • Lock: once fixed, the plan stays where it is YOUR PROJECTS Save the plan, its scale and its location on the floor on your iPhone, and reopen it on site. FEET-INCHES OR METERS Dimensions show in feet-inches and meters. App in English and French. PRIVACY No account, no ads, no data collected. Your plans stay on your iPhone. GOOD TO KNOW Plan2Real is a visualization tool, not an official layout tool: always check measurements with a tape before you build. iPhones with LiDAR (Pro models) give the best results.
What's New
Version 1.0.1 2026-10-27
What's new in 1.0.1: • 3D garage door (7 ft, horizontal panels), alongside doors and windows • 3D counters and islands (36 in top) • 3D stairs: 10 in treads, 8 ...What's new in 1.0.1: • 3D garage door (7 ft, horizontal panels), alongside doors and windows • 3D counters and islands (36 in top) • 3D stairs: 10 in treads, 8 in risers, arrow showing the way up • More precise tracing: magnifier, pinch to zoom, adjust the point before OK, "Close" the outline, move a corner or a whole wall • Tracing saved automatically in My projects, plus an Export button • Share a 3D project with another Plan2Real user (AirDrop, Messages, email) • Flash when photographing the plan • New welcome screen and new logo • Larger Text support (accessibility) • Better AR stability when you step back to see the whole house Technical Analysis
Package Overview Basic metadata
Bundle ID
JDG-inc.Plan2Real Current Version 1.0.1
Minimum iOS 17.0
Package Size App Store Size
Package Metadata 0 / 0 version records
Detailed binary, privacy manifest, framework, and Info.plist results have not been indexed for this package yet. The verified App Store and archive metadata above remains available.
Developer Information
Known Version Records
0 version records with stored package metadata
Stored metadata does not guarantee a package is currently available to download.
| Details | Version / IDs | Version date | Action |
|---|