Preview


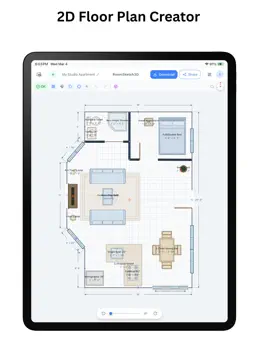

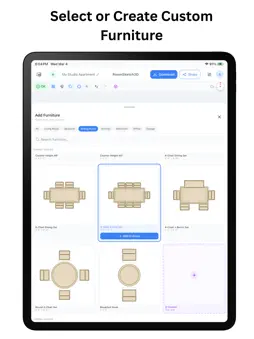

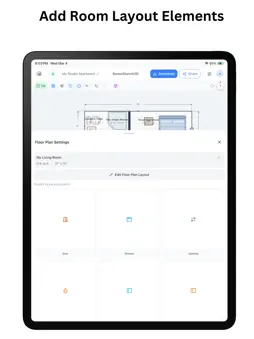
Description
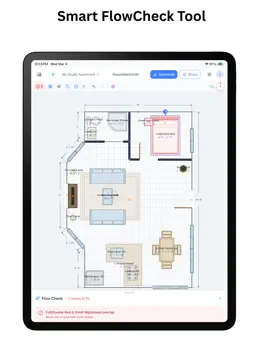
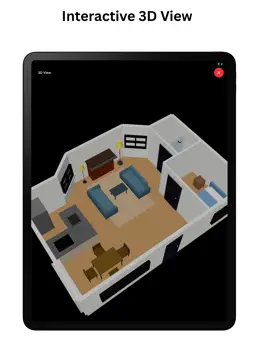
RoomSketch3D is a floor plan creator, 3D home designer and interior design app. Draw or import a floor plan, furnish it to scale, walk through it in 3D, and turn any view into a photorealistic render. People use it to design homes, apartments, kitchens, baths, backyards, cabins, tiny homes, cafés, salons, clinics, classrooms, warehouses, food trucks and wedding venues. If it has a footprint, you can plan it here. — START ANY WAY • Type in room dimensions, or draw any shape: L-shaped, round, irregular • Import a floor plan from an image or PDF: let AI draft the walls, or trace it yourself • Snap a photo of a room and AI drafts its floor plan • Scan a room with AR on iPhone • Begin from 36 ready-made templates: living rooms, kitchens, bedrooms, bathrooms, offices, apartments and businesses ONE ROOM, A WHOLE HOME, OR SEVERAL FLOORS • Walls you can split, join, move and align with guides; set thickness and height per wall • Doors (hinged, sliding, French, pocket, barn, bifold) and windows, openings, fireplaces, pony walls, glass partitions, railings and columns • Multi-story homes with lofts and basements; stairs (straight, L and U) connect the floors • Exterior wall elevations with full dimensions, ready for your contractor • Yards too: patios, lawns, fences, pools and garden plants FURNISH IT • 900+ furniture & fixtures, plus structural pieces: living, bedroom, dining, kitchen cabinets of every kind, bathroom, laundry, office, garage, home gym, game room, commercial kitchens and more • Auto-furnish: drag a box over a room and pick a full layout or one of 62 design ideas, from a reading nook to a coffee station • Make it yours: exact dimensions for any piece, custom sofas, sectionals and dining sets, door styles on cabinets and closets, and your own items from a photo • Flow Check flags blocked doorways, door swings that hit furniture, and tight walkways before you buy anything MATERIALS • A different floor in every room: hardwood, tile, carpet and more, in realistic textures • Paint any wall in real colors from Behr, Benjamin Moore and Sherwin-Williams, or any custom color • Tile planner: pick a tile size, grout and pattern, and see the cuts and quantities SEE IT IN 3D • A live 3D preview updates beside your plan as you work • Walk through your home: climb the stairs, sit on a sofa, step up onto a stage • Mirrors and TVs reflect the room • AI renders: frame any 3D view and AI turns it into a photorealistic picture in the style you pick FOR TRADES AND PROS • Electrical, plumbing and HVAC symbols, with US and European electrical packs • Name your circuits, pin notes to the plan, and measure any distance or area with the tape tool • Print or export PNG and PDF with dimensions, or the full 3D model as GLB; share a link PRECISE AND EASY Snap-to-grid, dimension labels, alignment guides, unlimited undo, imperial and metric. Auto-saves to the cloud so your designs follow you to any device. Available in English, French, Spanish, German, Portuguese, Hindi, Russian, Japanese and Marathi. — One-time purchase. No subscription. Every account includes 5 AI render credits; more are available in the app. I build RoomSketch3D myself and read every message. Report a bug or request a feature from the in-app Support form. Terms of Use: https://www.apple.com/legal/internet-services/itunes/dev/stdeula/
What's New
Version 1.3.0 2026-11-10
What's new in this version • Sports courts – place tennis, pickleball, volleyball, badminton, squash and basketball courts and an ice hockey rink at regulation...What's new in this version • Sports courts – place tennis, pickleball, volleyball, badminton, squash and basketball courts and an ice hockey rink at regulation size, every line in place. In 3D, nets hang at the right height and hoops stand at 10 ft. • Sports Facilities templates – start from a pickleball club, a tennis club, a badminton hall, a volleyball gym, an ice hockey arena, a squash club, a sports park or a Basketball Gym with bleachers. • Set an imported plan's scale in a tap or two – tap a room whose size you know, pick side to side or top to bottom, and type the size. The finished plan shows that room exactly that size. • Imported plans come out exactly as you left them – walls line up with your drawing from the start, doors open the way the drawing shows, and Create design no longer moves corners you already lined up. • Export as JPG – next to PNG and PDF, with a quality slider for a sharper or a smaller file. • Hide the yard – turn off Show yard in Layers to focus on the house in the plan and in 3D. Nothing is deleted. • Replace a slanted outside wall – delete it and draw straight walls inside the plan in its place. • Better-looking 3D – real filing cabinets, a proper desk hutch and full-size kitchen faucets, plus new Agave plants for dry gardens. • Plus many smaller fixes and improvements. Technical Analysis
Package Overview Basic metadata
Bundle ID
tech.immex.roomsketch3d Current Version 1.3.0
Minimum iOS 16.0
Package Size App Store Size
Package Metadata 1 / 8 version records
Detailed binary, privacy manifest, framework, and Info.plist results have not been indexed for this package yet. The verified App Store and archive metadata above remains available.
Developer Information
Known Version Records
1 version record with stored package metadata • 8 known version records
Stored metadata does not guarantee a package is currently available to download.
| Details | Version / IDs | Version date | Action |
|---|---|---|---|
| 4.09 MB | v1.0.8 App Store ID: 888301705Build: 1.0.8 | 2026-08-06 20:18:27 | Get Version |
| Not archived | App Store ID: 888129709 | Unknown | Request Version |
| Not archived | App Store ID: 886792416 | Unknown | Request Version |
| Not archived | App Store ID: 885945499 | Unknown | Request Version |
| Not archived | App Store ID: 885882261 | Unknown | Request Version |
| Not archived | App Store ID: 883683191 | Unknown | Request Version |
| Not archived | App Store ID: 883516548 | Unknown | Request Version |
| Not archived | App Store ID: 882869319 | Unknown | Request Version |