
Preview






Description
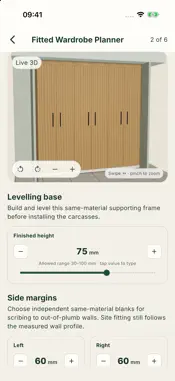
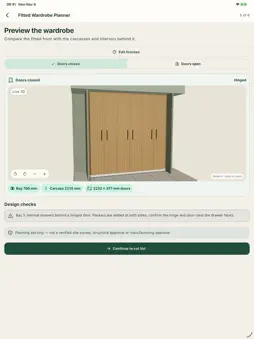
Plan a fitted wardrobe between two side walls, from alcove measurements to materials, an interactive 3D preview and preliminary workshop schedules. PLANNING AID & SITE VERIFICATION This is a concept and workshop planning aid, not a verified survey, structural report, manufacturing approval or quotation. Verify the opening, material thickness, hardware, fixings and site conditions before ordering or cutting. Hardware-specific clearances and load capacity need checking with the selected system. MEASURE IN MILLIMETRES OR US INCHES Enter top and bottom widths, left and right heights and usable depth in millimetres, decimal inches or common fractions. Switching units preserves canonical millimetres, using exact 1 in = 25.4 mm. Cut output keeps millimetres with approximate inch references. Spread warnings highlight variations; width readings do not identify individual wall taper. PLAN THE CONSTRUCTION Choose 1–6 bays, hinged doors or sliding panels, long hang, double hang or shelves, and 0–4 internal drawers per bay. Plan a 30–100 mm levelling base, independent side scribe margins and a fitted ceiling fascia. Supported sliding-track deck and headers are included in the planning output. Blocking issues stop cutting and export; warnings still require review. CHOOSE MATERIALS & FINISHES Select construction material, offered thickness and finish separately for carcass, fronts and back. The bundled generic catalogue includes painted MR MDF, melamine-faced chipboard, oak-veneered MDF, birch plywood and 6 mm MDF backs. Painted MDF accepts preset colours or a custom sRGB hex colour. Visible side margins and ceiling fascia can match carcass or fronts; supporting base and track boards follow the carcass. Grain, edge treatment and sheet stock follow each material. Different finishes never share a nested sheet. SEE IT IN YOUR ROOM Use the Finishes step or return from Preview. Change wall colours and choose oak boards, light or dark laminate, tiles, carpet or polished concrete with tone options. Room choices change the preview only. Rotate and zoom the offline 3D wardrobe; toggle doors open or closed. Woodgrain and room textures are generated locally. On-screen colours are approximate - check physical samples before ordering. WORKSHOP OUTPUT Review assembly-grouped parts with raw and finished dimensions, material, thickness, finish and edge treatment. Inspect sheet layouts labelled by stock, finish and size. Share PDF, cut-list CSV and hardware CSV through the device share sheet. All outputs remain preliminary planning documents. PRIVATE, LOCAL PLANNING No account, advertising, analytics or tracking SDK. One project is saved in private on-device storage, including material and room choices. No room photos, camera access or network catalogue. Exports are generated on request in private temporary cache and handed to the destination you choose. ONE UPFRONT PURCHASE All planning features are included. No in-app purchases or subscriptions. The interface is in English.
Technical Analysis
Package Overview Basic metadata
Bundle ID
com.flovi.fittedwardrobeplanner Current Version 1.0.0
Minimum iOS 15.0
Package Size App Store Size
Package Metadata 0 / 0 version records
Detailed binary, privacy manifest, framework, and Info.plist results have not been indexed for this package yet. The verified App Store and archive metadata above remains available.
Developer Information
Known Version Records
0 version records with stored package metadata
Stored metadata does not guarantee a package is currently available to download.
| Details | Version / IDs | Version date | Action |
|---|